Scott Schutt

BEDS5
BATHS2 full 1 partial
SQUARE FEET2,186
MLS#311944
STATUSActive
PROPERTY TYPEResidential - Single Family
SCHOOLLincolnview
Property Description
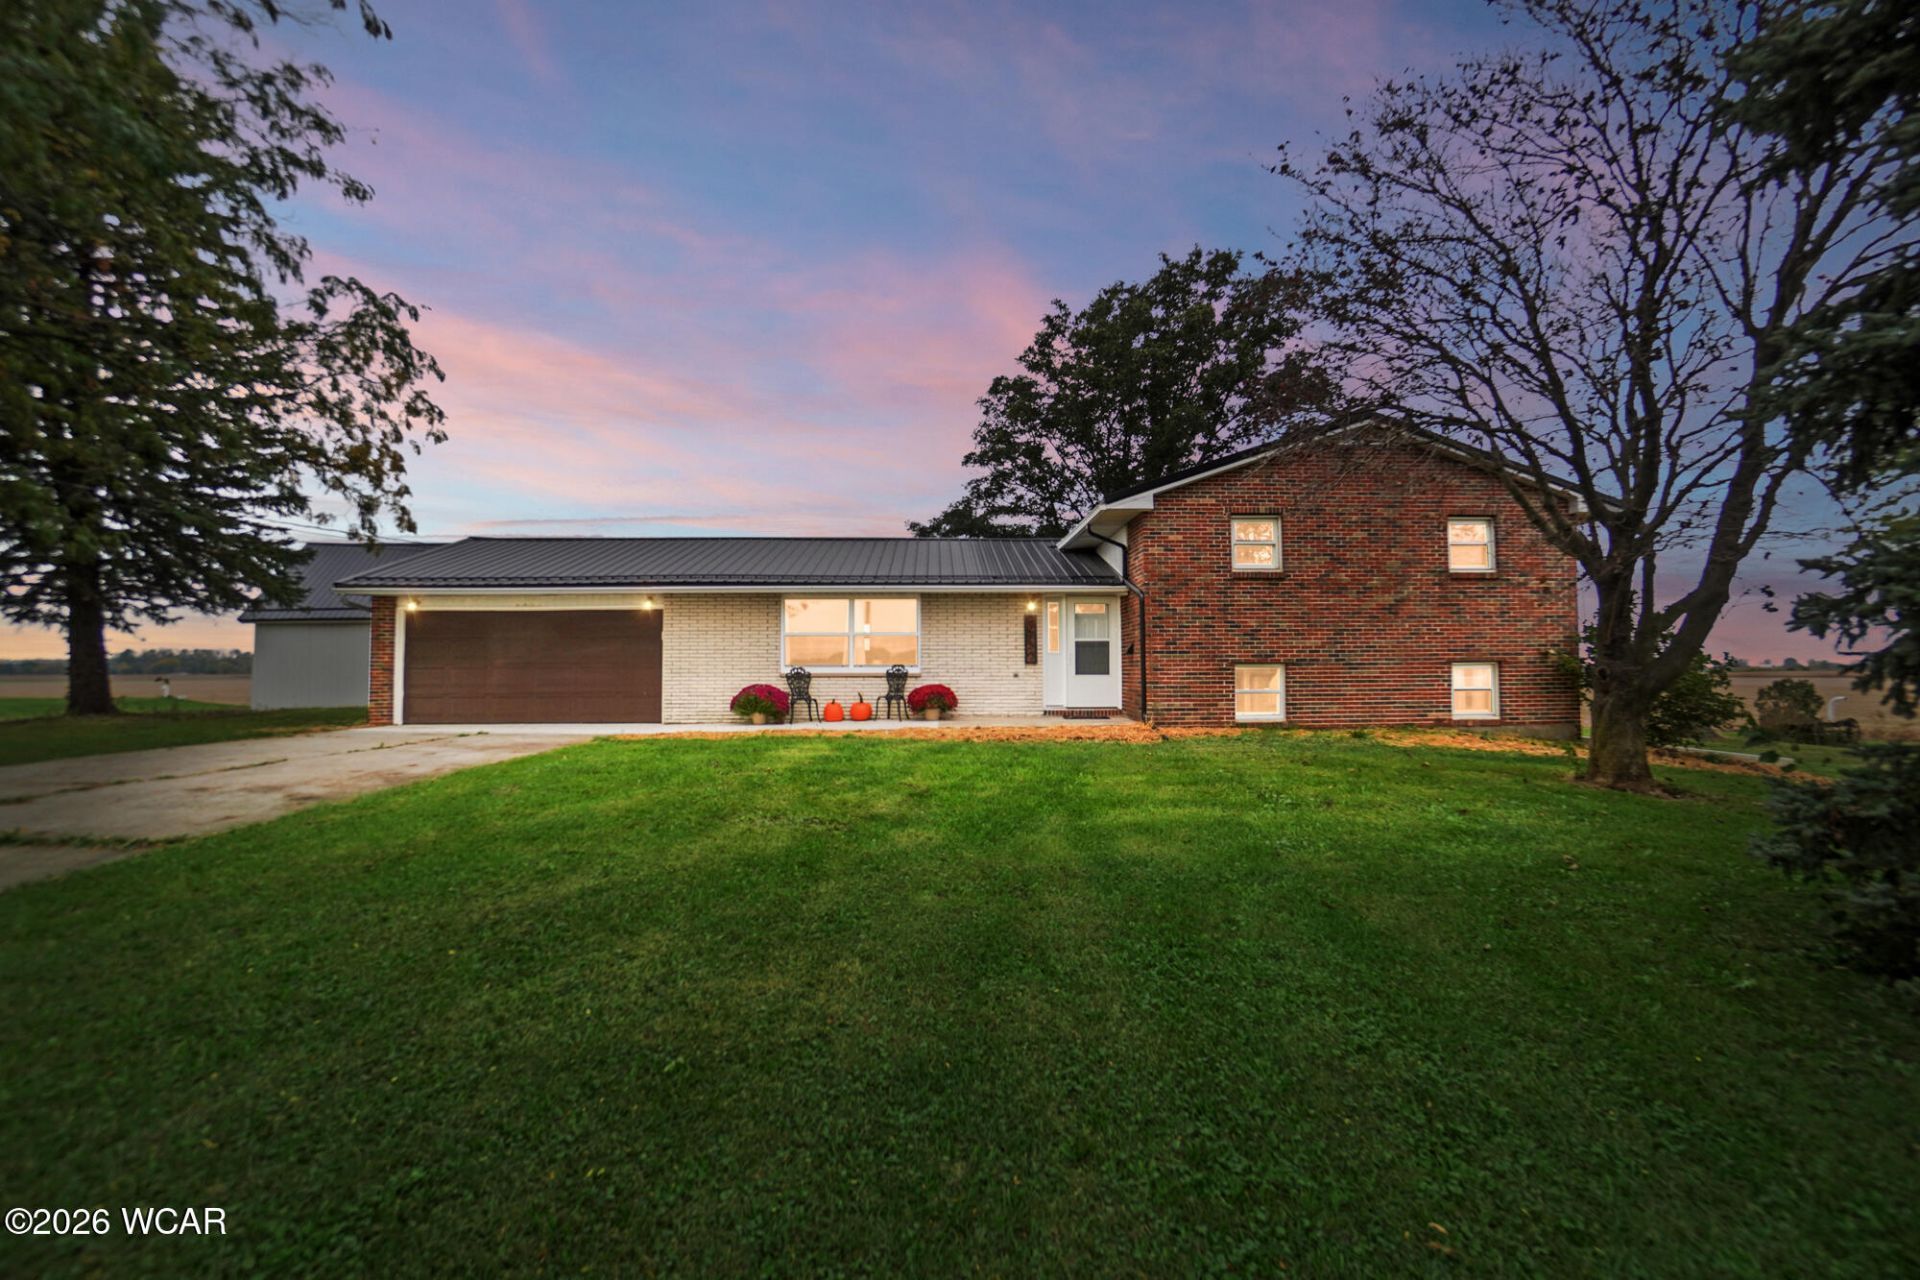
Welcome to 9750 Middle Point Rd, a newly remodeled 5 bedroom two-and-a-half-bathroom home with finished basement, siting on 2.17 acres of Lincolnview land! Easy access to US 30, and halfway between Van Wert and Delphos. The interior features a living room and a large family room, with plenty of space to spread out. Brand new kitchen with quartz countertops and new stainless-steel appliances, new half bath on the main floor and new upstairs bathroom, brand new spacious master bathroom with a tile shower on the lower level. Many mechanicals have been updated, including brand new furnace, central air and ductwork, new water softener including a unit for sulfur and iron, new well pump, new water lines, new lights and fixtures, etc. Brand new concrete patio and retaining walls for finished walkout basement, new exterior doors, new trim, flooring and paint throughout. Septic inspection was done in the last 30 days and will be provided, along with a new survey. Owner is also the listing agent.This house is a must see! Contact your agent today to schedule a showing.
Property Features
Property Type: Residential - Single Family
Cooling: Central Air, Attic Fan
Garage: 2 car attached
Heating: Forced Air, Propane
Home Style: Other
Lot Size: 2.17 Acres
Taxes: $2,432
Year Built: 1975
Feature Descriptions
Additional Structures: Barn(s)
Appliances: Dishwasher, Electric Water Heater, Water Softener Owned, Water Heater Owned, Oven, Washer, Dryer, Refrigerator, Microwave, Range
Days on Site: 1
Dining Room: Formal
Exterior: Brick
Fireplace: Basement
Flooring: Carpet, Vinyl
Foundation: Block, Crawl Space
Parcel #: 26-053096.0800
Parking: Attached, Garage Door Opener, Garage
Patio/Porch: Patio
Rooms Total: 9
Sewer: Septic Tank
Utilities: Water Connected, Natural Gas Connected, Electricity Connected
Water: Well
Room Sizes
Bedroom 1: 11.00 X 11.00 Level - U
Bedroom 2: 11.00 X 12.00 Level - U
Bedroom 3: 12.00 X 11.00 Level - U
Bedroom 4: 11.00 X 11.00 Level - U
Living Room: 17.00 X 12.00 Level - F
Dining Room: 10.00 X 11.00 Level - F
Kitchen: 11.00 X 15.00 Level - F
Family Room: 18.80 X 16.50 Level - B
Bonus Room: 12.60 X 14.00 Level - B
Laundry: 7.00 X 4.00 Level - B
Local Schools
School District: Lincolnview
Listed By / Shown By
Listed By
Agency Name: At Home Realty
Agent Name: Amy Johns
Agency Phone: (419) 695-7653

Shown By
Agent Name: Scott Schutt
Agent Phone: Cell: (567) 213-2382
Agency Title: Key Realty

Estimate Your Payment
Estimated Payment
$ 2,330.23 per month $2,022.13 Principal & Interest $202.67 Property Tax $105.44 Homeowner's InsuranceChange Payment Information
Privacy Policy / DMCA Notice / ADA Accessibility


This site is hosted, designed and copyright
© 1994 - 2026 by
Delta Media Group, Inc. -- Patent Pending --
Agency License Information: 1-877-539-7589 | Ohio Lic# REC.2010002888 6800 W Central Ave #B, Toledo, OH 43617 | Michigan Lic# 6505366134 8040 Summerfield Rd, Lambertville, MI 48144 | Indiana Lic# RC52400106 3029 W Smith Valley Rd #211, Greenwood, IN 46142 | West Virginia LIC# 010306 Erin Rickman, Broker. 410 Market St #3, Parkersburg, WV, 26101 | Colorado LIC# EC.100108419 603 Rood Ave, Grand Junction, CO 81501 | Nevada LIC# B.0146350.LLC 9190 Double Diamond Pwky, Reno, NV 89521 | Florida LIC# CQ1073507 16638 Mooner Plank Cir, Wimauma, FL 33598 | Illinois LIC# 481014661 640 S Washington St. Suite 212, Naperville, IL 60540
9750 Middlepoint Road | MLS# 311944
This single family home located at 9750 Middlepoint Road, Middle Point, OH 45863 is currently listed for sale with an asking price of $361,500. This property was built in 1975 and has 5 bedrooms and 2 full and 1 partial baths with 2186 sq. ft. Middlepoint Road is located within the Lincolnview school district. Search Middle Point real estate on scottschutt.ikeyrealty.com today.